Forum Topic

89-91 Shakespeare Rd w3 6sb

DEVELOPMENT OF 89-91 SHAKESPEARE RD  W3 6SB PLANNING APPEAL  ~  LAST CHANCE SALOON?APPEALING AGAINST AN APPEAL AGAINST THE APPEAL 1 0  a m   T u e s d a y   2 4 t h   A p r i l  T o w n  H a l l  E a l i n g    C o m m i t t e e  R o o m  2 Please get there if at all possible  Weight of numbers will make a big differenceFOR THE UNINITIATED THE ATTEMPT TO DEMOLISH AND REDEVELOP THIS PROPERTY HAS BEEN GOING ON FOR NEARLY A YEAR AND A HALF AND LARGELY BECAUSE OF LOCAL RESISTANCE IT HAS BEEN STALLED ~ SO FAR!The proposed replacement scheme is ersatz miniaturised Victoriana ~ and squeezing four house widths into a 3-width site, compared to the scale of neighbouring properties in Poets Corner.  Over the last hundred years or so Acton did not need a blitz to attack its character, it has had an overdose of architectural and developmental self-harming.  Rather than adapting them, a huge number of distinctive buildings and urban spaces in the borough have been demolished and replaced with bland anonymity and tarmac desert. Unsurprisingly this is not a requirement for progress - many boroughs have retained their history and thrived all the more for it, retaining and adapting their idiosyncratic, colourful, historically exciting buildings and streets, mixing the old and new, nurturing an enriching urban experience.The aim is not to preserve the old regardless of quality or practicality but historical photos reveal a remarkable facility for picking out and demolishing the most characterful buildings in Acton ~ the vandalism has been breathtaking. This approach could be reversed.At the last appeal objections on the grounds of aesthetics, density and the council's own guidelines were dismissed and the scheme was rejected only on minor technicalities affecting pedestrian and vehicular traffic safety and amenities to one flat.  The developers are resubmitting the same scheme that has already been rejected for reappraisal ~ with undetectable alteration.  Logically this exposes it to the opportunity for a fresh judgment on all counts, and it should be rejected again, this time with grounds for refusal being the requirement to retain and adapt the main existing building on the street, restricting demolition & development to the workshops behind.

David Buckingham ● 5260d47 Comments

Sarah, and any others who wish to do so, Email the local councillors as soon as possible. I believe Daniel Crawford is particularly interested in this case.....The purchasers/developers of this site (Freeds 2000 Ltd) thought that obtaining planning permission for this site would be easy but the strong will and determination by local rsidents have indeed made it very hard for them, which they were not expecting.  As a result, they have suffered a great financial loss so far, considering they purchased the site on a 100% mortgage, so (heaven forbid) they do get permission on Tuesday, I think local residents need to be aware that this may become a very shabby build indeed. What they say they will build and what they ACTUALLY do build may be 2 different things.  I am convinced these properties were never meant to be sold, but will be let to housing association residents, so they will build as cheaply and as simply as possible.  A simple Google of Freeds throws up what they do with their properties.......mainly buying, developing and renting. I believe local residents were led to believe this new development would be for sale as family homes but look carefully at the plans and one can see they are far too small.  They have failed in their obligation to compensate the former tenant of the workshops attached to the main house of his legal stautory payment on vacation of the premises. The former tenant is now having to pursue his stautory claim through very expensive legal action, which they can ill afford but will NOT give up on this cowboy bunch of developers. They do NOT keep to their word and should not be trusted.  If Freeds are given permission this coming Tuesday, I advise all residents in the locality to keep a very close eye on what actually does get built on this site.  I agree with Mr. Buckingham, this building can be saved and developed in a sympathetic way. If Freeds have their way, it will become a shabby, unsightly developmentYou only have to take a look at 107-111 Churchfield Road to see the bland type of development this company build. Although in this case it was built by Palmfield.......Same director as Freeds (and many others now and in the past).....Mr Ariel Miller.

Ellie Rose ● 5260d
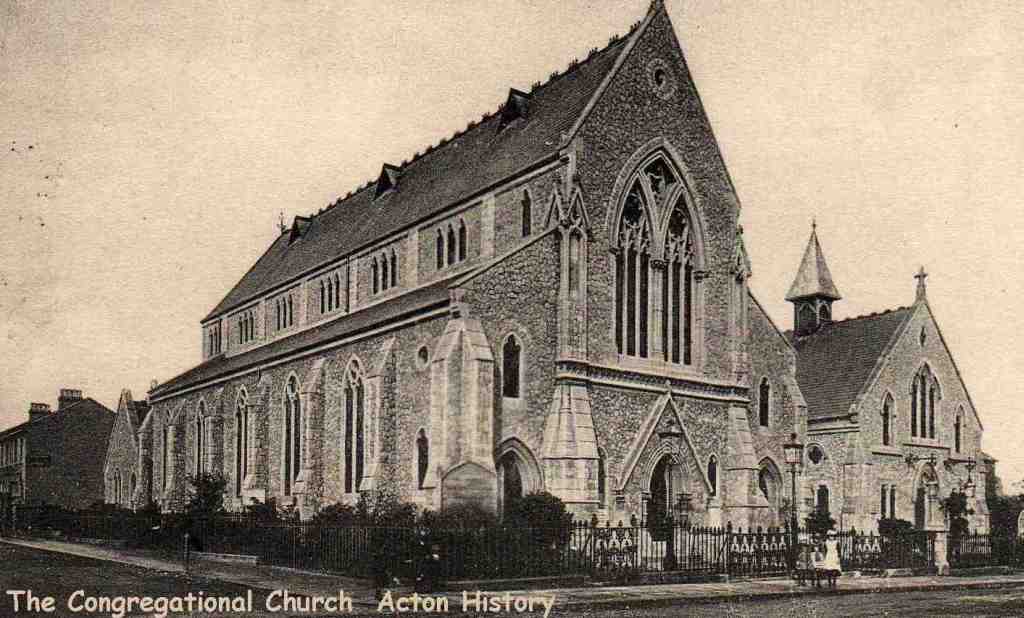
David.You have encapsulated what I have been thinking for a while about Acton.Even in the short time I have been here, much of Acton’s Victorian and Edwardian infrastructure has either been threatened or demolished. The old tram shed has gone, the swimming baths are about to go and I only recently discovered  there was a Victorian Church on the corner of Spencer Road until the early 1980s (now converted into flats).Now 91 Shakespeare Road is under threat and I wonder what will happen to the Magistrates Court currently up for sale.In my view Acton has been guilty of being careless with its heritage and has combined this with a lack of imagination.  While in Acton we are about to knock down our historic swimming pool in Kentish Town the Pancras Baths have just under-gone a major restoration and redevelopment. See below.http://www.guardian.co.uk/culture/2010/jul/26/kentish-town-baths-restored-openIf you start looking at historic photographs it gets really depressing. Look at the attached photo of the Churchfield Road  a century ago and ask yourself – is what we have now, progress?http://www.actonw3.com/default.asp?section=community&link=http://appasp.ActonW3.com/server/app/forum/default.asp?site=4I’m not opposed to demolishing buildings – but operate on the principle that if you knock something down you should be confident you are replacing it with something better. I love modern architecture but lots of what is being built recently comes out of the Legoland school of design.I am going to TRY and be there on Tuesday to oppose the demolition of 91 Shakespeare although work commitments are currently making it difficult.Otherwise I think it  is important to think strategically about what is happening.  As one councillor put it to me – Chiswick is now full up  which now makes Acton the number one destination of choice for speculative  developers.  So watch this space for future attacks on Acton’s heritage.

Richard Grange ● 5260d

Hi again - some info on the appeal from Tuesday which took the whole day... We had a pretty good showing - around twenty people tho' some unsurprisingly couldn't stay the whole day.  Unfortunately Mark Deitch has been unable to continue running his campaign to save the site so we've been improvising. Councillor Guillaid (sp?) came along and David Bays from Acton History Society and the CCA who both added valuable points and weight to the proceedings.  Most people spoke at some point giving some strong arguments on all the aspects.  The inspector's decision will be in the next 5 to 7 weeks. Hard to anticipate the outcome but it transpired that no emails from objectors had got through online so the inspector asked for everyone to re-submit by next Monday. An email has gone off to all of Mark's old list but there may be others here who need to know - please see below....Dear All.It transpires from the Appeal Hearing on Tuesday 24th April that none of our objection emails were received by Ealing Council,  therefore giving us a chance to resubmit them.  They have to be in by Monday 30th April to the email address below.Here are the main points to remind you.1.  The danger of access to and from the car stacker.  To drive into it and and out from it on an incline or even a level surface would mean having to position the car well onto the pavement before you could see any traffic or pedestrians.  You would also have to accelerate to get out which will make matters even more dangerous and you could not turn until well into the middle of the road.2.  The fact that a landmark Victorian building very much part of the Victorian Shakespeare Road and therefore of Poets Corner is to be demolished and replaced by faux Victoriana poorly designed houses totally out of keeping with the rest of the street.3.  The overdevelopment of the site.  Where clearly to fit in with the rest of the street 3 houses should be built they intend to put in 3 houses plus 3 flats.  It is too dense for the plot and the accommadation inside the houses is sub standard with small rooms not fit for purpose (family living)  The houses themselves are very narrow and would not appeal to the family market at which they are aimed.Please do write your emails and send them in because every little helps!!!This is the address to send them to: teamp6@pins.gsi.gov.ukAppeal reference 2166894Heading for the email.  URGENT AS REQUESTED BY THE INSPECTORTa ta for nowEmily

David Buckingham ● 5256d

I ought to point out the uTube graphic which illustrates the first application has been superceded by the revised proposal which however still retains the overall substance and characteristics of the original... 1. on the left of the front elevation there is now a one metre gap to give easement to the gable end of No.87, reducing the scale of each unit even more - so even more cramped2. the half-dormers have been removed and replaced with rooflights 3. the three flats are now two  The car stacker has prevailed so far, behind the garage door on the right down a ramp, although there are strong objections to vehicles exiting due to a blind spot when trying to look past No.93, which would require the car to advance across the pavement, forwards or backwards, endangering pedestrians who would often be schoolchildren, before visibility down the road was achieved.There is a studio flat which is substandard by planning guidelines, and the houses have three bedrooms with a token spacious 'dressing room' to avoid the regulations for four-bedroom houses. With the ground floor having a kitchen-diner too small for practicality the lounge would need to be partly used as a diner - not designed for say 4-6 person family use, more suited to an HMO (house of multiple occupation) ie renting out individual rooms and having a utilitarian kitchen plus common lounge. This would mean the occupancy was short-term renting and render the three-car stacker irrelevant to the needs of independent occupants.Another significant incidental is that No.91 is actually conjoined with No.93 giving some very tricky party wall issues, with major exposure and disruption for the owner of 93 during the extensive building works along with loss of light, unquantifiable disturbance from the stacker and revving cars on the ramp next door at whatever time of night or day once completed.One quirky point - there are solar panels on the roof facing east - which would be useless as it is critical especially in this country to face them south at the right angle for them to have any heating impact.  No such roof exists here.  I suspect the developers are gaining some undeserved credit for this pc gesture....doesn't really add up.

David Buckingham ● 5255d